

GAUR CHRYSALIS
Have you ever imagined your home as a permanent vacation spot? Not just for days, weeks or months, but for a lifetime. Gaur Chrysalis embodies this dream, providing a butterfly-inspired metamorphosis of luxury vacation-like atmosphere every single day without compromising on the luxury you deserve. Nestled within approx. 12 acres of prime land in Sector 22D, Yamuna Expressway, this address offers carefully curated experiences designed to bring serenity and unveil new expressions waiting to be discovered.
KEY FEATURES
Butterfly Transformation-Inspired Architectural Design • Grand 75,000 Sq.Ft. Clubhouse • 3-Tier Security with CCTV • Swimming Pool & Deck • Fully-Equipped Fitness Center • Multi-purpose Sports Courts • Close to Noida International Airport (Jewar).
A 8.5 Acres Landscape Greens Shaped By Beauty Itself
PROJECT HIGHLIGHTS & ZONES
Studded With 8 Zones (Garden And Green Spaces):
· Relaxation & Meditation Zone · Active Recreation & Sports Zone · Social And Community Zone · Art & Culture Zone · Children Play Zone · Water Features · Quiet Zone · Landscape Greens inspired by Butterfly
75,000 Sqft Clubhouse Spread Over 5 Levels (One Club, Infinite Worlds!)
A Fusion Of Sports, Wellness, Fun, Zen, Entertainment And Beyond with 8 Lifestyle Zones:
COMMUNITY FACILITY
· ISquash Court · Badminton Court · Smash Cricket · Play Courts · Entrance Lobby with drop off on Stilt floor · Landscaped Garden · Outdoor activities along with Swimming Pool (Outdoor Olympic Size) and Entrance Lobby with Art Gallery · Gaming Zone · Billiard Room · Virtual Game Simulator · Music Room · Karaoke Room · Restaurant · Banquet with pre function ares and Kitchen · 4 Guest Rooms · Party Hall · Work Stations · Theater Lounge · Gymnasium · Yoga/Aerobics/Zumba Room · Wellness Lounge (SPA area) · Indoor Heated Pool (Half Olympic Size) · Ice/Cold Rath
Note: All the above sand Community Facilities will be shumed between all towns inchaling Phase 1 and future development (Phase 2) as these cities will be mody with phase 2 completion
GENERAL PROJECT DETAILS
|
Parameter |
Details |
|
Location |
PLOT NO. GH-12, SECTOR-22D, YAMUNA EXPRESSWAY INDUSTRIAL DEVELOPMENT AUTHORITY, GAUTAM BUDDHA NAGAR, U.P-203209 |
|
Proposed Start Date |
01/11/2025 |
|
Declared Date of Completion as RERA |
05/10/2030 (in 60 Months) |
|
RERA Registration No. |
UPRERAPRJ622344/11/2025 |
|
Project Category |
Residential |
|
Plot Size |
37,915 Sq.Mt. (12 Acres) | Landscape Greens: 8.5 Acres, Inspired by Butterfly. |
|
Total Phase |
2 |
|
Total Towers (Phase 1) |
Phase 1 - 7 Towers |
|
Total Units (Phase 1) |
952 Units |
|
Size of the Clubhouse |
6967.54 SQ.MT. (75,000 Sq.Ft.) CLUB: BSMNT+GF + 3 Floor. |
|
Project Architect |
Hafeez Contractor |
|
Club & Interior Architect |
OchreInk |
|
Landscape Architect |
SCI (Site Concepts International) / Owen Clint |
|
Structure Consultant |
R D Consultant |
|
MEP Consultant |
Paradise Consultant |
|
Total Shops |
— |
|
Construction Status |
Under Construction |
|
Sample Flat |
— |
|
FAR / Circle Rate |
YEIDA Norms |
TOWER DETAILS & APARTMENT CONFIGURATIONS
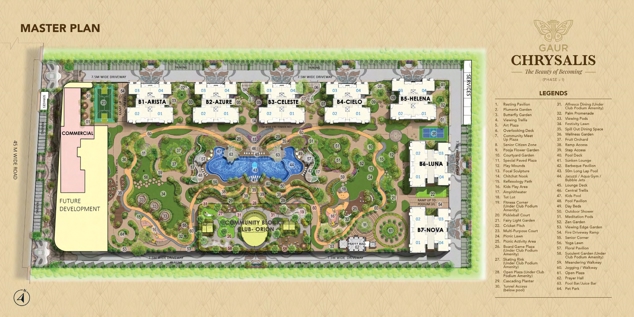
MASTER PLAN
1. B1/ARISTA, B2/AZUR, B3/CELESTE, B4/CIELO, B5/HELENA, B6/LUNA, B7/NOVA (Unit No.- 03 & 04) — 3 BHK (1910 Sq.Ft.)
Structure: 1 Basement + Stilt-1 / Podium / Ground + Stilt-2 / Upper Ground + 34 Storey
Layout: Entrance Foyer, 3 Bedrooms with 3 Toilets, Living & Dining Room, Kitchen with Utility Balcony, 3 Balconies.
Tower Highlights: Tower Height: 1st + 34 Floors | Lifts: 4 Lifts | Flats per Floor: 4 | Total Units per Tower: 136 | Ceiling Height: 11 Feet.
|
AREA TYPE |
SQ. MT. |
SQ. FT. |
|
SUPER AREA |
177.44 |
1910 |
|
BUILT UP AREA (COVERED + BALCONY AREA) |
137.07 |
1475 |
|
CARPET AREA |
92.83 |
999 |
|
COVERED AREA |
112.12 |
1207 |
|
BALCONY AREA |
24.95 |
268 |
|
COMMON AREA |
40.37 |
435 |
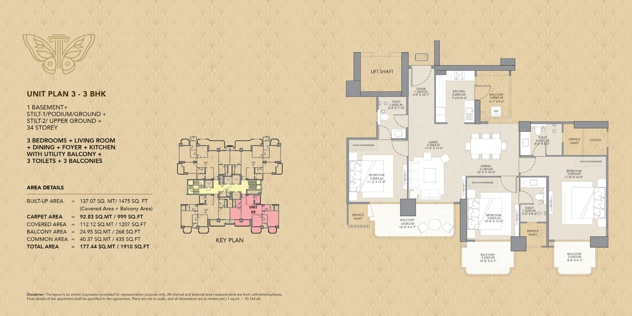
Size - 1910 Sq.Ft.
2. B1/ARISTA, B2/AZUR, B3/CELESTE, B4/CIELO, B5/HELENA, B6/LUNA, B7/NOVA (Unit No.- 01 & 02) — 4 BHK (2495 Sq.Ft.)
Structure: 1 Basement + Stilt-1 / Podium / Ground + Stilt-2 / Upper Ground + 34 Storey
Layout: Entrance Foyer, 4 Bedrooms with 4 Toilets, Living & Dining Room, Kitchen with Utility Balcony, 1 Big Balcony, 2 Balconies.
Tower Highlights: Tower Height: 1st + 34 Floors | Lifts: 4 Lifts | Flats per Floor: 4 | Total Units per Tower: 136 | Ceiling Height: 11 Feet.
|
AREA TYPE |
SQ. MT. |
SQ. FT. |
|
SUPER AREA |
231.79 |
2495 |
|
BUILT UP AREA (COVERED AREA + BALCONY AREA) |
178.55 |
1922 |
|
CARPET AREA |
124.54 |
1340 |
|
COVERED AREA |
141.73 |
1526 |
|
BALCONY AREA |
36.82 |
396 |
|
COMMON AREA |
53.24 |
573 |
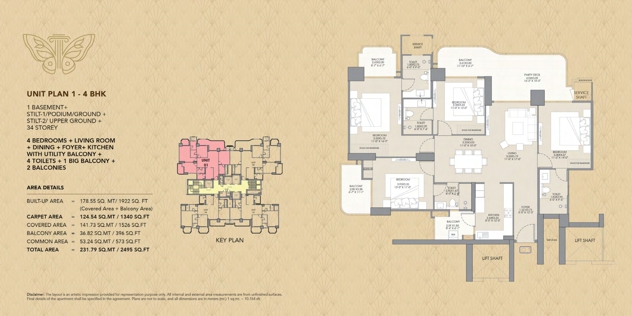
Size - 1910 Sq.Ft.
SPECIFICATIONS
FLOORING:
DRAWING TILE FLOORING
DINING TILE FLOORING
KITCHEN TILE FLOORING
ALL BEDROOMS LAMINATED WOODEN FLOORING
TOILETS TILE FLOORING
BALCONIES TILE FLOORING
KITCHEN:
COUNTER GRANITE KITCHEN COUNTER WITH STAINLESS STEEL SINK FITTED RO/HОВ
WOOD WORK KITCHEN CABINET ONLY
WALL TILES TILES 2FT ABOVE WORKING COUNTER
VANITY: ONE IN EACH TOILET
WALL TILE: WALL, TILES IN TOILETS UP TO DOOR LEVEL
AIR CONDITIONING:
SPLIT AC 1.5 TON AC IN BEDROOMS & LIVING/DINING ONLY
WIRNG & SWITCHES:
WIRING COPPER WIRING IN CONCEALED PVC CONDUITS
SWITCHES MODULAR SWITCHES & SOCKETS IN ADEQUATE NUMBERS
TV POINTS IN ALL ROOMS
WALL FINISH:
EXTERNAL TEXTURE PAINT
INTERNAL ALL INTERNAL WALLS OF ROOM'S & DRAWING & DINING AREA USING OBD PAINT
ELECTRICAL FITTINGS:
EXHAUST FAN IN TOILETS
LIGHT FIXTURE CEILING LIGHT IN DRAWING ROOM ALL BEDROOMS, KITCHEN AND TOILET
DOORS & WINDOWS:
EXTERNAL UPVC SLIDING/OPENABLE DOORS & WINDOWS
INTERNAL FLUSH DOORS FIXED IN ENGINEERED WOOD DOOR FRAME
SANITARY WORK:
INTERNAL PIPING CPVC OR EQUIVALENT PIPES & FITTINGS
FITTINGS ALL TAPS AND FITTINGS OF REPUTED BRANDS IN CHROME PLATING WASH BASINS, WALL MOUNTED W/C OF REPUTED BRANDS IN WHITE SHADES
RAILING:
BALCONY MS RAILING, PAINTED
STAIRCASE MS RAILING, PAINTED
SECURITY:
MAIN DOOR ELECTRONIC LOCK AT MAIN DOOR
PRICING, PAYMENT PLAN & BANKING DETAILS
|
Pricing & Payment Terms |
Banking Details for Payment |
* Prices, other charges, and payment plans are subject to change without any prior notice, at the sole discretion of the company.