

|
GAUR ALARIS (CODENAME PLUME) |
PROJECT HIGHLIGHTS & KEY AMENITIE
●Peacock-Inspired Theme: Unique theme symbolizing elevation, freedom, and elegance.
● 8 Acres Landscape Greens: Dedicated botanical areas, quiet zones, walking tracks, and outdoor recreation.
● 85,000 Sq. Ft. 4-Level Clubhouse: Designed by Architect Hafeez Contractor featuring 75+ indoor & outdoor amenities.
● Resort-Style Water Features: Outdoor lap pool, infinity wave pool, resort-style pool deck, and kids splash pool.
● Fitness & Wellness: Fully equipped gymnasium, yoga & aerobics room, and luxury spa / wellness lounge.
● Sports & Community: Tennis court, badminton court, multi-purpose play courts, walking & cycling tracks, amphitheatre, and kids play park.
● Safety & Security: Multi-tier security system with 24/7 CCTV surveillance, digital locks, and gated entrance lobbies.
LOCATION ADVANTAGE
●Noida International Airport (Jewar): Approx. 15-20 minutes drive via Yamuna Expressway.
● Upcoming Film City: Close proximity to Sector 21 International Infotainment / Film City.
● Buddh International Circuit (BIC): Minutes away from the F1 track and sports infrastructure.
● Educational Hub: Close to Galgotias University, Gautam Buddha University, and Noida International University.
● Connectivity: Direct connectivity via 6-lane Yamuna Expressway, Eastern Peripheral Expressway, and proposed Metro corridor.
GENERAL PROJECT DETAILS
|
Parameter |
Details |
|
Location |
PLOT NO. GH-13, SECTOR-22D, YAMUNA EXPRESSWAY INDUSTRIAL DEVELOPMENT AUTHORITY, GAUTAM BUDDHA NAGAR (U.P), PIN 203209 |
|
Proposed Start Date |
11/06/2026 |
|
Declared Date of Completion as RERA |
09/06/2031 (in 60 Months) |
|
RERA Registration No. |
UPRERAPRJ950965/07/2026 |
|
Project Category |
Residential |
|
Plot Size |
47750 Sq.Mt. (11.8 Acres)/ 8 ACRES OF PEACOCK-INSPIRES LANDSCAPE GREENS |
|
Total Phase |
2 |
|
Total Towers (Phase 1) |
Phase 1 - 8 Towers |
|
Total Units (Phase 1) |
1088 Units |
|
Size of the Clubhouse |
1,00,000 Sq.Ft. (9290 Sq.Mt.) Clubhouse (85,000 Sq. Ft. Bua + 15,000 Sq.Ft. Terrace Area) 5-Level Clubhouse |
|
Project Architect |
Hafeez Contractor |
|
Club & Interior Architect |
OchreInk |
|
Landscape Architect |
SCI (Site Concepts International) / Singapore |
|
Structure Consultant |
R D Consultant |
|
MEP Consultant |
Paradise Consultant |
|
Total Shops |
— |
|
Construction Status |
Under Construction |
|
Sample Flat |
— |
|
FAR / Circle Rate |
YEIDA Norms |
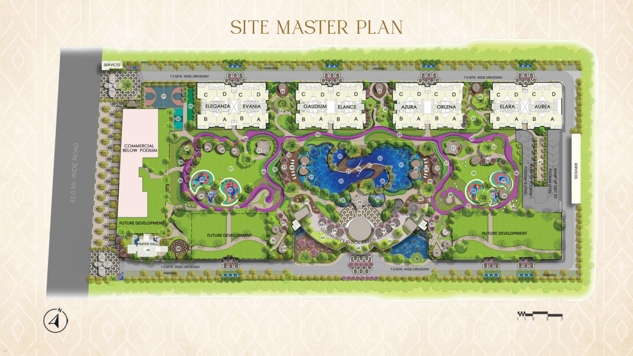
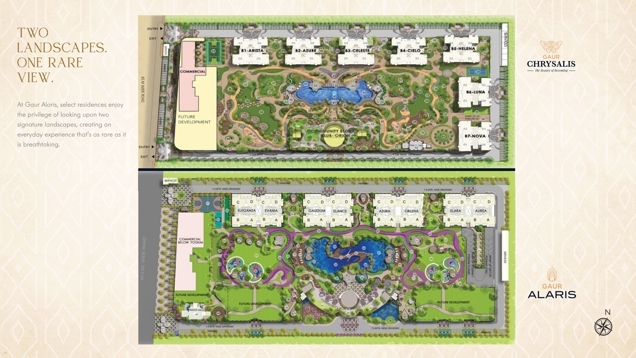
SITE LAYOUT
|
TOWER DETAILS & APARTMENT CONFIGURATIONS |
1. TOWERS - ELEGANZA, EVANIA, GAUDIUM, AZURA,ORLENA, ELARA, AUREA, ELANCE (Unit No.- 00 & 00) — 3 BHK (1550 Sq.Ft.)
Structure: 1 Basement + Stilt-1 / Podium / 34 Storey Building
Tower Highlights: Tower Height: 1st + 34 Floors | Lifts: 4 Lifts | Flats per Floor: 4 | Total Units per Tower: 136 | Ceiling Height: 11 Feet.
Layout: Entrance Foyer, 3 Bedrooms with 3 Toilets, Living & Dining Room, Kitchen with Utility Balcony, 3 Balconies.
|
AREA TYPE |
SQ.MT. |
SQ.FT. |
|
REF. SUPER AREA |
143.99 |
1550 |
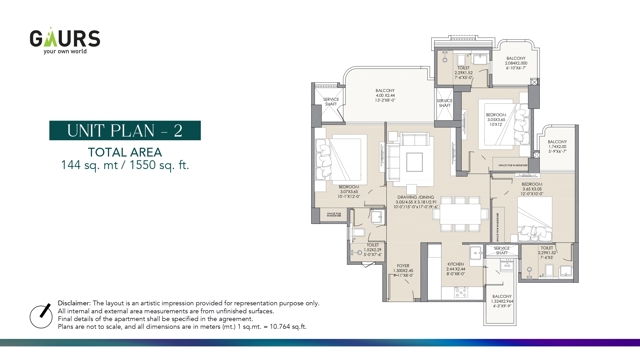
SIZE - 1550 DQ.FT.
2. TOWERS - ELEGANZA, EVANIA, GAUDIUM, AZURA,ORLENA, ELARA, AUREA, ELANCE (Unit No.- 00 & 00) — 3 BHK+S (1950 Sq.Ft.)
Structure: 1 Basement + Stilt-1 / Podium / 34 Storey Building
Tower Highlights: Tower Height: 1st + 34 Floors | Lifts: 4 Lifts | Flats per Floor: 4 | Total Units per Tower: 136 | Ceiling Height: 11 Feet.
Layout: Entrance Foyer, 3 Bedrooms + Study with 3 Toilets, Living & Dining Room, Kitchen with Utility Balcony, 2 Balconies.
|
AREA TYPE |
SQ.MT. |
SQ.FT. |
|
REF. SUPER AREA |
181.16 |
1950 |
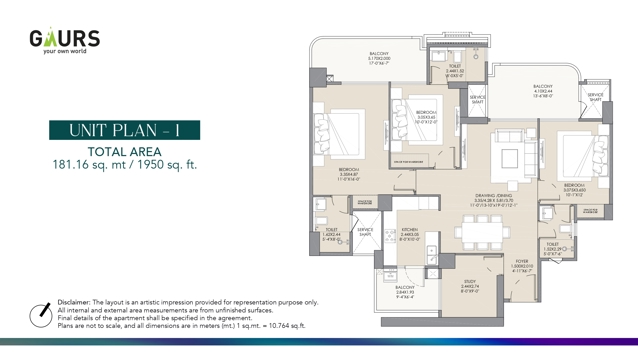
SIZE - 1950 DQ.FT.
|
PRICING, PAYMENT PLAN & BANKING DETAILS |
|
Pricing & Payment Terms |
Banking Details for Payment |