

ATS
ATS Picturesque Reprieves
ATS Picturesque Sector 152 is constructed at the primary location that is favorable for people to simply access nearby places without any troubles. This one creates the new standard of the group. On the other hand, the venture not only manages the suburban towers but also keeps up commercial space with tremendous amenities. The commercial complex is planned with the immense open space that is suitable for people who want to access commercial space. You can gain special leisure facilities accessible to the project. ATS Picturesque is designed in a superior way and impresses the assets seekers finely. Sector 152 Noida expressway is the key attraction of the project. This is a RERA approved project and inhabitants never hassle to obtain the dream of the property. So, you can make a definite ultimate for living with a different flat choice.
Location USP
· Nearby Sector-150 is a green sector dedicated to all kinds of sports facilities.
· The largest Sector in Noida with 800 Acres of land bank.
· 70% is dedicated to sports facilities. (Multipurpose hall including Gymnastic, Table tennis, Squash, Basketball, Volleyball, Badminton, Rock climbing, Cricket Academy .)
· 28 % to the group housing.
· 2 % of commercial
· 2 golf courses – Chip & putt & 9 hole executive golf course.
· It is a junction of 4 expressways. Noida expressway, Yamuna expressway, FNG , Eastern Peripheral Expressway.
· Natural Greenery of approx 20,000 acre near the sector.
· Near Metro station in sec 149.
· 75 metre wide road connecting to Faridabad.
· 42 acres of Shaheed Bhagat Singh park in the sector.
· Entire sector will have underground wiring.
· 5-10 minutes from all international destinations like night safari, F1 track , international universities ,IT park and industries
· 4 acre football ground part of project
· All green facing apartments.
|
Location |
ATS Picturesque Reprieves, Plot No. SC-01/01, Sector-152, Noida, U.P. |
|
Company Name |
ATS Picturesque Reprieves Phase 1, ATS Picturesque Reprieves Phase 2 |
|
Rera Registration no. |
(UPRERAPRJ631), (UPRERAPRJ396176) |
|
Proposed Start Date |
26 October, 2017 |
|
Proposed Completion Date |
Phase 1 - Near Ready-to-Move & These 2 - Mar, 2027 |
|
Plot Size |
Phase 1 : 11 acres, 11 Towers High Rise, Phase 2 : 9 acres, 7 Towers High Rise (32 Acres) |
|
Total no. of Towers |
32Towers. |
|
Total Phase |
3 |
|
Total Units |
Phase 1: (Tower –18 to 24, 31 & 32, Tower Height – S + 37 (Total Unit – 648), (Tower – 25 & 30, Tower Height – S + 37 (Total Unit – 284), Phase 2: (Tower –2 to 6, Tower Height – S + 37 (Total Unit – 360), (Tower – 1 & 29, Tower Height – S + 37 (Total Unit – 284), Total Unit = 932+644 = 1576. |
|
Total Shops |
285 Units. |
|
Size of the Clubhouse |
----------- Sq.Ft. in Club area. |
|
Architect Name |
|
|
Landscape Designer |
|
|
Interior Designer |
|
|
Construction Company |
|
|
Construction Status |
Phase 1 : Near Ready-to-Move, Phase 2 : Under Constrain. Mar, 2027. |
|
Sample Flat (1st Floor, T-22) |
Yes. |
SITE PLAN
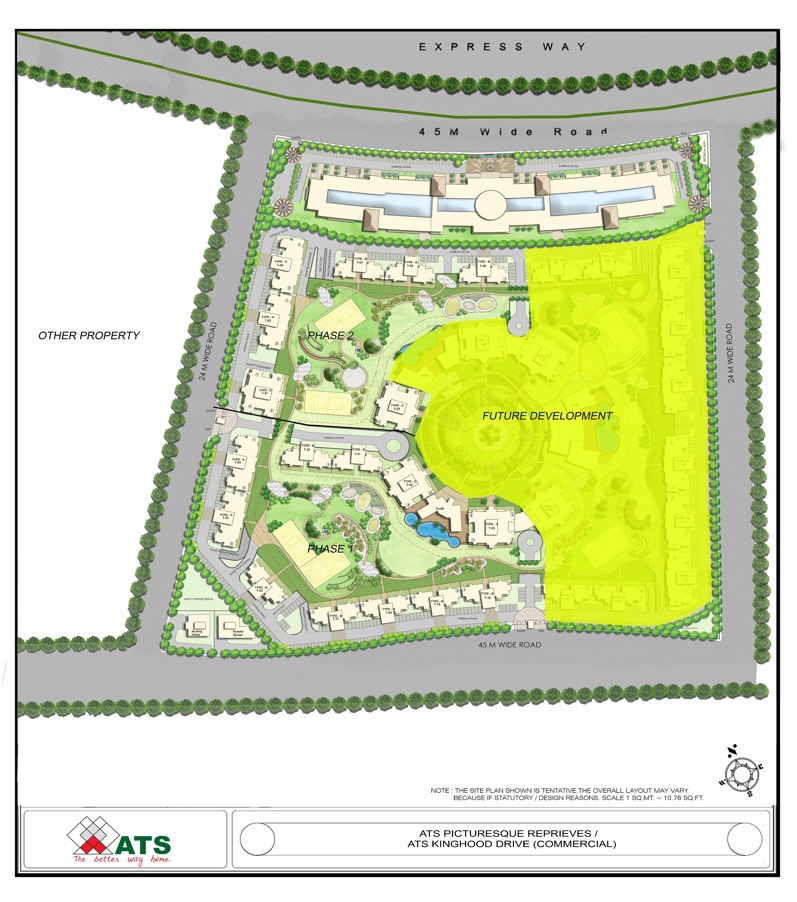
Tower Details:-Phase 1 : 11 acres, 11 Towers High Rise
Type – A, Tower – 23 & 24, Tower Height – S + 37 Floors, 37 Floor Penthouse, per Floor Flat – 2, ceiling Height - ______ feet, Lift – 3, No. Of flat per tower = 72,
Type – B, Tower - 18 to 22,31 & 32, Tower Height – S + 37 Floors, 37 Floor Penthouse, per Floor Flat – 2, ceiling Height - ______ feet, Lift – 3, No. Of flat per tower = 72,
Type – C, Tower – 25&30, Tower Height – S + 37 Floors, per Floor Flat – 4, ceiling Height - ______ feet, Lift – 3, No. Of flat per tower = 142,
Phase 2 : 9 acres, 7 Towers High Rise
Type – A, Tower – 2 &3, Tower Height – S + 37 Floors, 37 Floor Penthouse, per Floor Flat – 2, ceiling Height - ______ feet, Lift – 3, No. Of flat per tower = 72,
Type – B, Tower - 4 to 6, Tower Height – S + 37 Floors, 37 Floor Penthouse, per Floor Flat – 2, ceiling Height - ______ feet, Lift – 3, No. Of flat per tower = 72,
Type – C, Tower – 1&29, Tower Height – S + 37 Floors, per Floor Flat – 4, ceiling Height - ______ feet, Lift – 3, No. Of flat per tower = 142,
Phase 3 : 12 acres, 13 Towers High Rise
FTURE DEVELOPMENT
TYPE C - 3 BHK (1850 Sq.Ft.)Entrance Foyer, 3 Bedrooms with 3 Toilets, Living & Dining Room, Kitchen, 3 Balconies. Tower – 1, 25, 29 & 30 |
|
|
AREA |
SQ.FT. |
|
SUPER AREA |
1850 |
|
(BUILT-UP AREA) + 236 SQ. FT. (COMMON CIRCULATION + SERVICES) |
1614 |
|
CARPET AREA |
1240 |
|
Tower Height – S + 37 Floors, per Floor Flat – 4, Lift – 3, Ceiling Height - ______ feet, No. Of flat per tower = 142, |
|
TYPE A - 4 BHK + Servant Room (3200 Sq.Ft.)Entrance Foyer, 4 Bedrooms with 5 Toilets, Living & Dining Room, Kitchen + Servant Room, 5 Balconies. Tower – 2, 3, 23 & 24 |
|
|
AREA |
SQ.FT. |
|
SUPER AREA |
3200 Sq.Ft. |
|
(BUILT-UP AREA) + 432 SQ. FT. (COMMON CIRCULATION + SERVICES) |
2768 Sq.Ft. |
|
CARPET AREA |
2059 Sq.Ft. |
|
Tower Height – S + 37 Floors, 37 Floor Penthouse, per Floor Flat – 2, Lift – 3, Ceiling Height - ____ feet, No. Of flat per tower = 72, |
|
SPECIFICATIONS
FLOORING : Vitrified tiles flooring in living, dining & lobby: Wooden/Vitrified tiles flooring in bedrooms; vitrified tiles in kitchen, utility room and
ceramic tiles in toilets. Staircase & landings to be in marble/kota/terrazzo flooring. Balconies will be in anti-skid ceramic flooring.
DADO : DADO Glazed tiles of required height in toilets & 600 mm height above kitchen counter slab in appropriate colour & paint.
EXTERIOR : Appropriate finish of exterior grade paint.
RAILINGS : All railings will be in MS as per design of the architect.
PAINTING : Oil bound distemper of appropriate colour on internal walls & ceilings.
KITCHEN : All kitchen counters in pre-polished granite/marble stone, electrical points to be provided for kitchen chimney & hob, washing machine
and refrigerator. Kitchen will be provided with modular cabinets of appropriate finish.
DOORS & WINDOWS : Flush doors-polished/enamel painted; Stainless steel/Brass finished hardware fittings for main door & aluminium power coated hardware
fitting and locks of branded makes. Door frames and window panels of seasoned aluminium/UPVC sections.
PLUMBING : As per standard practice, all internal plumbing in GI/CPVC/Composite. All external in CI/UPVC. Automated irrigation system.
TOILET : Premium sanitary fixtures, premium chrome plated fittings.
ELECTRICAL : All electrical wiring in concealed conduits; provision for adequate light & power points. Telephone & TV outlets in drawing, dining and all
bedrooms; moulded modular plastic switches & protective MCBs.
HVAC : Split AC in living room, dining & all bedrooms.
LIFT : Lifts to be provided for access to all habitable floors.
GENERATORS : Generator to be provided for backup of emergency facilities, i.e. lifts & common areas with adequate diversity.
CLUBHOUSE & SPORTS FACILITIES :
Clubhouse with swimming pool to be provided with his/her change rooms, well equipped gym, indoor & outdoor games areas, multipurpose
hall and jogging track.
STRUCTURE : Earthquake resistance RCC framed structure as per applicable seismic zone.
SECURITY & FTTH : Provision for optical fibre network; video surveillance system, perimeter security and entrance lobby security with CCTV cameras; fire
prevention, suppression, detection & alarm system as per fire norms.
Disclaimer : ATS reserves its right to change area & specifications without any prior notice.