

|
ACE TERRA Sector 22D, Yamuna Expressway | 24-Karat Gold-Standard Living Have you ever dreamed of an eco-friendly forest-themed sanctuary that blends ultra-luxury living with nature's tranquil embrace? ACE Terra, developed by the renowned ACE Group, embodies this vision through a 24-Karat Gold-Standard resort-style environment. Spread across approx. 11 Acres (44,440 Sq.Mt.) in Sector 22D, Yamuna Expressway, this 4-side open plot project features 85% open green spaces, cabana-lined water bodies, and pristine nature trails, delivering an exquisite transformation of everyday living just minutes away from the upcoming Noida International Airport (Jewar). |
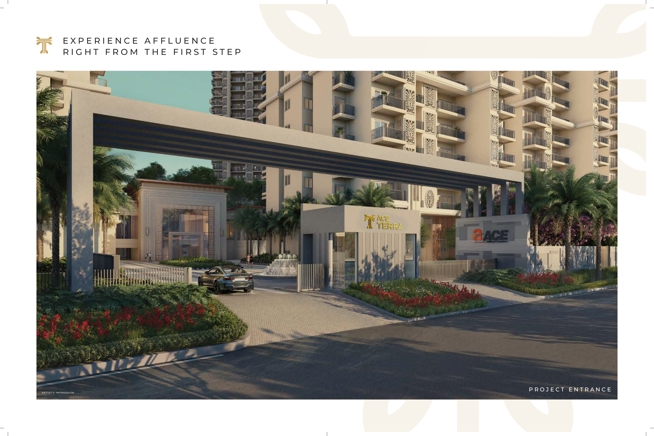
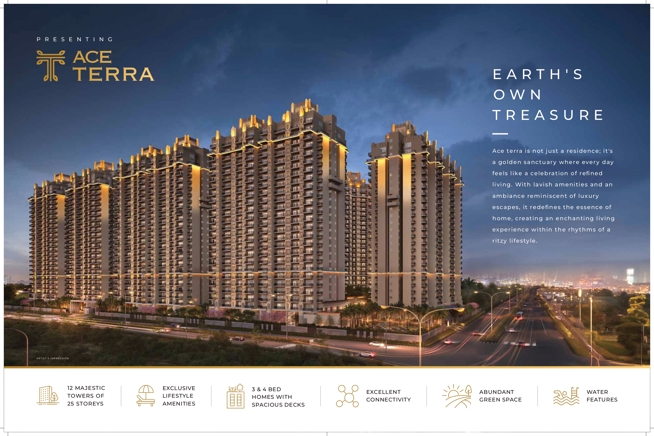
|
KEY FEATURES |
· Forest-Theme Inspired Architectural & Landscape Design with 85% Open Green Area
· Grand 60,000 Sq.Ft. Luxury Clubhouse with 5-Star Entrance Lobby
· 3-Tier Advanced Security System with Complete CCTV Surveillance
· Signature Tropical Swimming Pool Lined with Palm Trees & Sun Decks
· Fully-Equipped Fitness Center, Gym & Mindful Yoga / Meditation Deck
· Comprehensive Sports Ecosystem: Tennis, Basketball, Squash & Semi-Covered Badminton Courts
· Strategic Location on 4-Side Open Plot with Direct Access to Yamuna Expressway & Jewar Airport
|
PROJECT HIGHLIGHTS & ZONES |
Studded With 8 Dedicated Lifestyle & Green Zones:
· Relaxation & Mindfulness Zone (Yoga, Meditation & Quiet Trails)
· Active Recreation & Sports Zone (Courts & Fitness Plazas)
· Social & Community Assembly Zone
· Art & Cultural Amphitheatre Zone
· Children Play Zone (Safe & Modern Play Equipment)
· Water Features & Cabana Lounge Zone
· Senior Citizen Quiet Zone & Reflexology Paths
· Forest-Inspired Landscape Greens & Eco-Trails
60,000 Sq.Ft. Clubhouse — World-Class Experience & Recreation:
|
COMMUNITY & CLUBHOUSE FACILITIES |
· Squash Court & Semi-Covered Badminton Courts | Full Tennis Court & Basketball Court
· Grand Entrance Lobby with Drop-Off Plaza | Landscaped Theme Gardens & Eco Walkways
· Palm-Lined Swimming Pool with Deck & Kids Pool | Gaming Zone, Billiards & Card Room
· State-of-the-Art Fitness Center / Gymnasium | Dedicated Yoga, Aerobics & Mindfulness Studio
· Multicuisine Restaurant, Bakery Cafe & Juice Bar | Banquet Hall with Pre-Function Area & Party Lawns
· Library & Work Stations / Co-Working Lounges | Mini Theater Lounge for Entertainment
· Wellness Lounge & Spa Center | Jogging Track & Nature Exploration Trails
|
GENERAL PROJECT DETAILS |
|
Parameter |
Details |
|
Location |
Plot No. P5 & P6, TS-02/A, Sector 22D, Yamuna Expressway, Gautam Buddha Nagar, U.P. - 203201 |
|
Proposed Start Date |
01/02/2024 |
|
Declared Completion (RERA) |
28/12/2028 |
|
RERA Registration No. |
UPRERAPRJ683816 |
|
Project Category |
Residential (Group Housing) |
|
Plot Size / Area |
44,440 Sq.Mt. (11 Acres) | 85% Open Green Area |
|
Total Towers |
12 Towers (G + 25 Floors) |
|
Total Units |
1,166 Units (4 Units per floor for maximum privacy) |
|
Clubhouse Size |
approx. 60,000 Sq.Ft. |
|
Project Architect |
Confluence Consultancy Services |
|
Promoter / Developer |
Ajay Realcon India LLP / ACE Group |
|
Construction Status |
Under Construction |
|
FAR / Circle Rate |
YEIDA Norms Applicable |
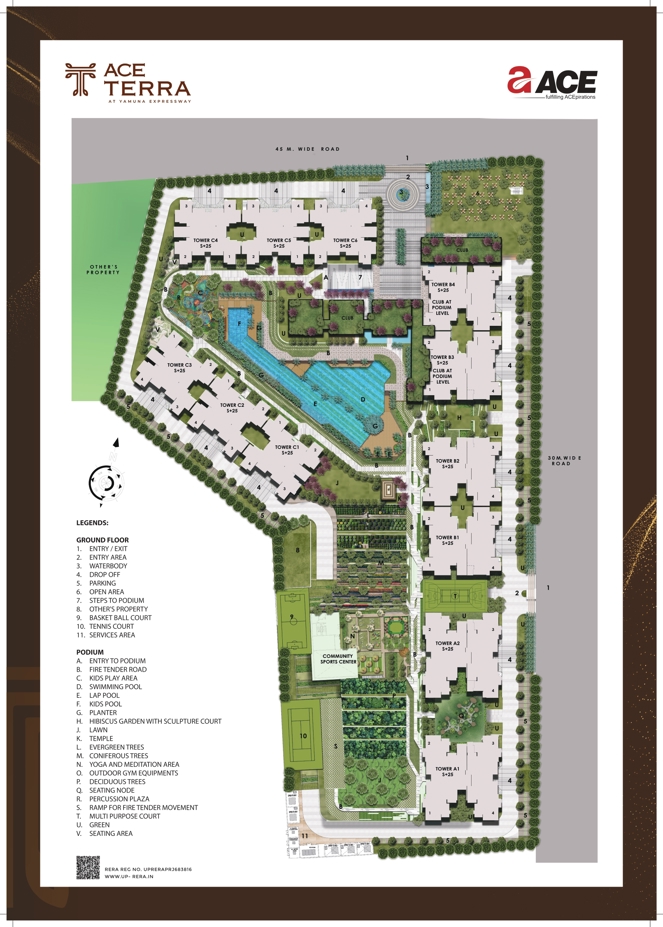
SITE LAYOUT
|
TOWER DETAILS & APARTMENT CONFIGURATIONS |
TOWERS – A1, A2- Tower Height: 1st + 25 Floors | Lifts: 4 Lifts | Flats per Floor: 4 | Total Units per Tower: 98 | 1 TO 23 Floor – 4 BHK & 24&25 – 3 BHK.
TOWERS – C1, C2, C3, C4, C5, C6, B1, B2, B3, B4- Tower Height: 1st + 23 Floors | Lifts: 4 Lifts | Flats per Floor: 4 | Total Units per Tower: 98 | 1 TO 23 Floor – 3 BHK & 24&25 – 2 BHK.
TOWERS – B3, B4- Tower Height: 1st + 23 Floors | Lifts: 4 Lifts | Flats per Floor: 4 | Total Units per Tower: 94 | Podium + 1st Floor – Club | 2 TO 23 Floor – 3 BHK & 24&25 – 2 BHK.
|
3 BHK / Super Area: 1770 Sq.Ft. |
Structure: Basement + Stilt / Podium + 25 Storeys
Layout: Entrance Foyer, 3 Bedrooms with 3 Toilets, Living & Dining Room, Kitchen with Utility Balcony, 3 Balconies.
Tower Highlights: Exclusive 4 Units per Floor | 4 Lifts.
|
AREA TYPE |
SQ. MT. |
SQ. FT. |
|
SUPER AREA |
164.44 |
1770 |
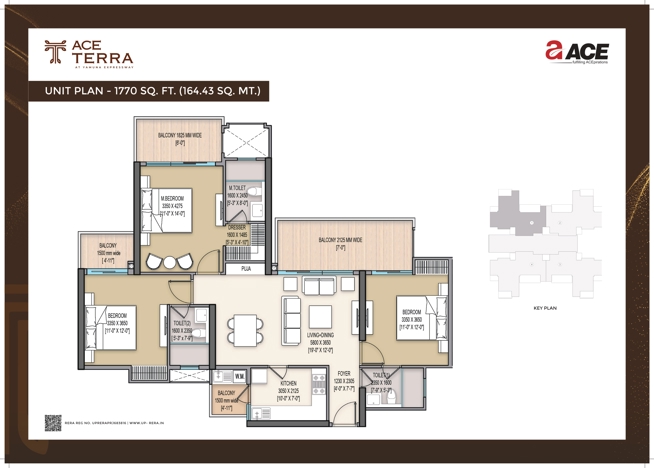
SIZE - 1770 SQ.FT.
|
3 BHK + Servant / Utility — Super Area: 2395 Sq.Ft. |
Structure: Basement + Stilt / Podium + 25 Storeys
Layout: Foyer, 3 Bedrooms + 3 Toilets + Servant Room with Toilet, Expansive Living & Dining Area, Kitchen with Utility Balcony, 3 Balconies.
Tower Highlights: Exclusive 4 Units per Floor | 4 Lifts
|
AREA TYPE |
SQ. MT. |
SQ. FT. |
|
SUPER AREA |
222.50 |
2395 |
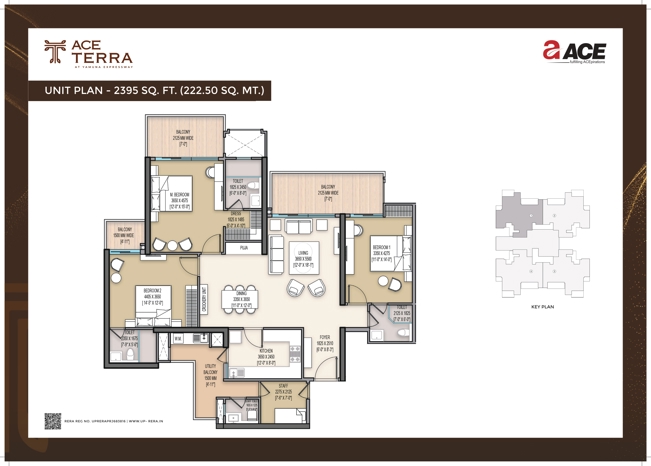
SIZE - 2395 SQ.FT.
|
4 BHK + Servant / Utility — Super Area: 3025 Sq.Ft. |
Structure: Basement + Stilt / Podium + 25 Storeys
Layout: Grand Entrance Foyer, 4 Bedrooms + 4 Toilets + Servant Room with Toilet, Grand Living & Dining Lounge, Kitchen with Utility Balcony, Extra-Large Deck Balcony.
Tower Highlights: 4 Flats per Floor | 4 High-Speed Lifts.
|
AREA TYPE |
SQ. MT. |
SQ. FT. |
|
SUPER AREA |
281.03 |
3025 |
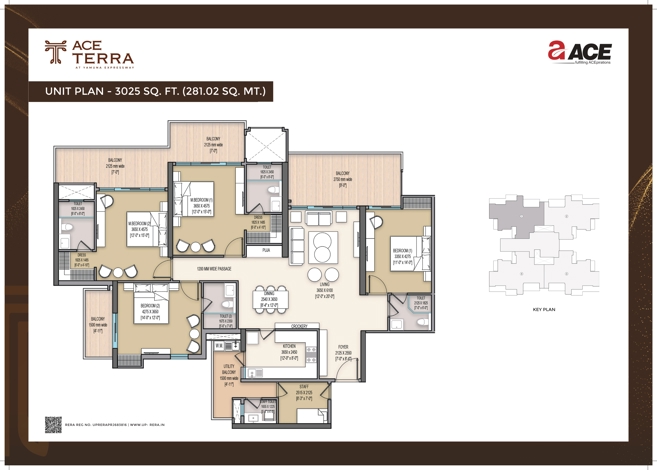
SIZE - 3025 SQ.FT.
|
SPECIFICATIONS |
Living and Dining Area:
The flooring is Vitrified Tiles.
Walls are finished with Put ty/Oil Bound Distemper.
The ceiling features Putty/Oil Bound Distemper.
Internal doors are made of Wood Frames with Flush Doors/Skin Doors, while external doors have UPVC Frames with Clear Toughened Glass.
Kitchen:
Vitrified Tiles ar e used f or flooring.
The ceiling features Gypsum Grid Tiles False Ceiling.
Walls have a Dado 2 F eet above Counter with Put ty/Oil Bound Distemper finish.
External doors have UPVC Frames with Clear Toughened - Glass, and internal doors feature Wood Frames with Flush Doors/Skin Doors.
The kitchen counter is crafted from Granite Stone Counter slab with an SS Sink.
Master Bedroom:
Vitrified Tiles ar e used f or flooring.
Walls and ceiling are finished with Put ty/Oil Bound Distemper.
External doors have UPVC Frames with Clear Toughened Glass, and internal doors feature Wood - Frames with Flush Doors/Skin Doors.
Bathrooms:
Flooring consists of Anti-skid Tiles.
The ceiling features Gypsum Tiles Grid False Ceiling. Wall tiles extend up to 7 feet.
External doors have UPVC Frames with Clear Toughened Glass, and internal doors feature Wood Frames with Flush Doors/Skin Doors.
Fittings include Standard Bath Fittings and a combination of Hot and cold water arrangements.
Balconies:
Flooring is Anti-skid Tiles.
External walls are finished with E xternal Weatherproof paint.
Balcony railing is made of MS Railing.
External doors have UPVC Frames with Clear Toughened Glass.
|
PRICING, PAYMENT PLAN & BANKING DETAILS |
Pricing & Payment Terms:
• Base Rate: ₹11,000 / Sq.Ft.*
• Starting Price: ₹1.85 Cr* Onwards (3 BHK) | ₹3.17 Cr* Onwards (4 BHK)
• Payment Plan: Construction Linked Plan (CLP) & Flexi / Time Linked Payment Plans
• Booking Amount: 10% of Total Cost
• Applicable Taxes: GST as per Govt. Norms (5% / 12%), Stamp Duty & Registration Extra
* Prices, charges, statutory levies, and payment plans are subject to change without prior notice at the sole discretion of the company / developer.